To achieve a big impact in a small bathroom, focus on maximizing floor space through floating vanities, using large-format tiles to minimize grout lines, and installing glass shower enclosures to maintain sightlines. Strategic lighting and vertical storage further enhance the perception of space in tight Southern MD homes.
How do you maximize space in a small bathroom?
Maximizing space in a small bathroom requires a strategic approach to layout and fixture selection. In many Southern Maryland homes, especially older properties in areas like La Plata or Leonardtown, bathrooms were often designed for utility rather than luxury, leaving homeowners with cramped quarters. The first step in any bathroom remodeling project is to evaluate the existing footprint and identify opportunities for optimization. One of the most effective layout tricks is the use of a "wet room" design, where the shower is not walled off but integrated into the bathroom floor plan, often with a curbless entry. This removes the visual and physical barrier of a shower curb, making the entire room feel like one continuous space.
Another critical layout consideration is the door swing. A standard inward-swinging door can consume nearly 10 square feet of usable space. Replacing a traditional door with a pocket door or a stylish barn door can instantly free up room for a larger vanity or a linen tower. If moving walls isn't an option, professional bathroom design services often suggest relocating the toilet or sink slightly to improve flow. Even a few inches of adjustment can make a significant difference in how the room feels and functions. Homeowners should also look upward; vertical space is often underutilized. Installing open shelving above the toilet or recessed niches in the shower wall provides essential storage without encroaching on the limited floor area.
What are the best vanity options for tight spaces?
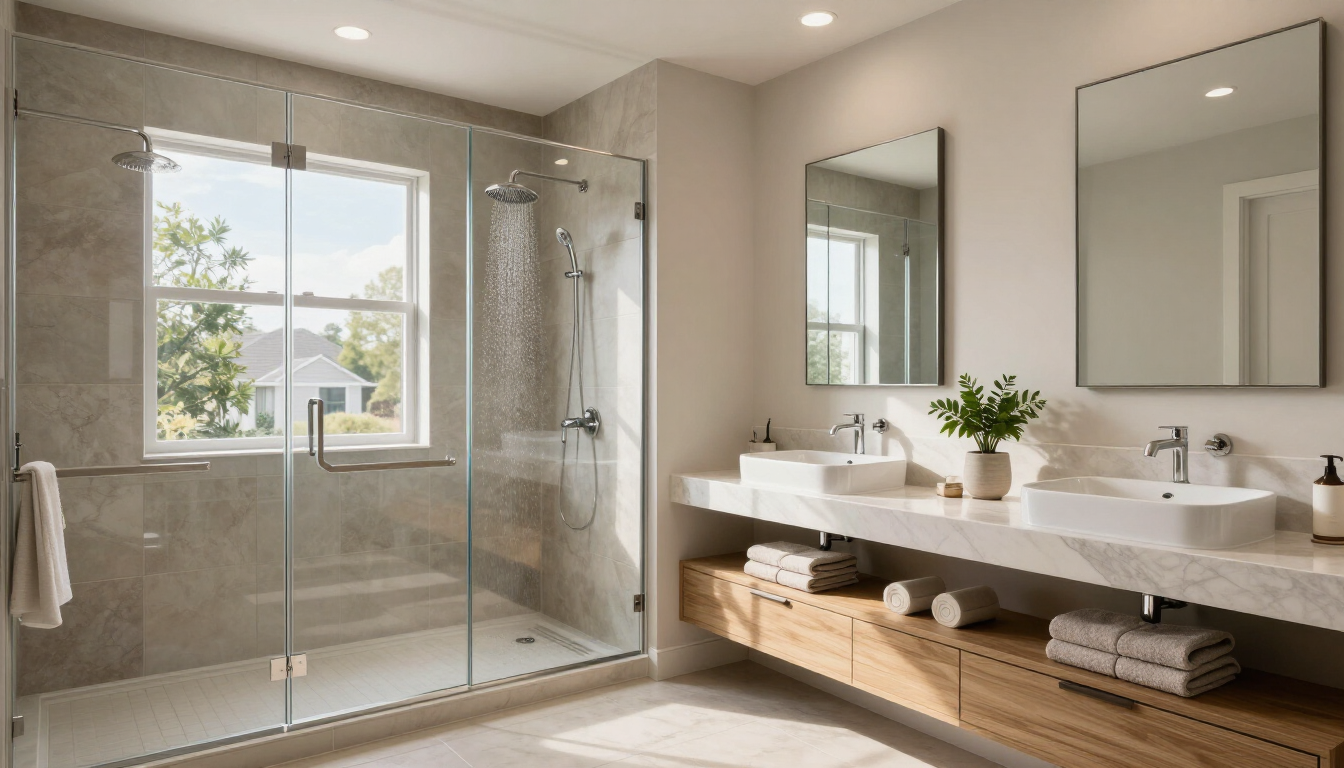
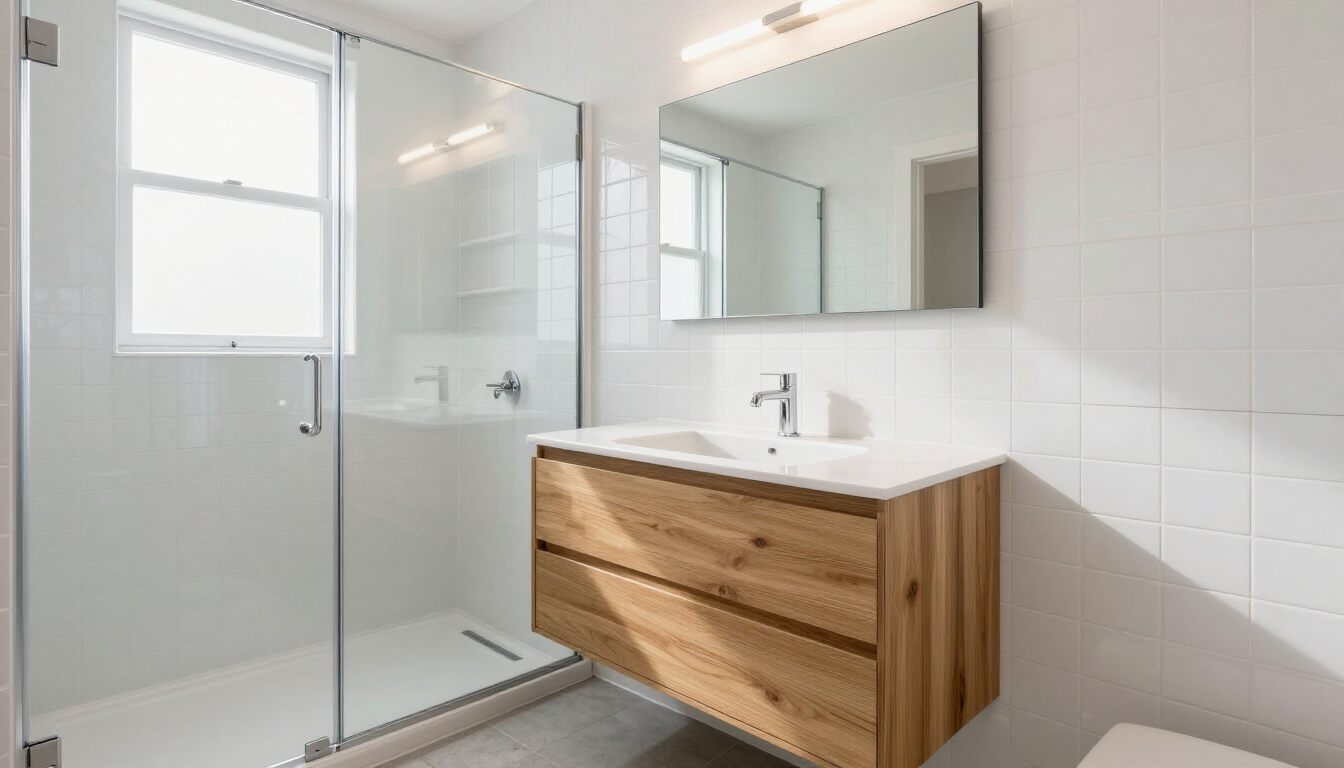
Choosing the right vanity is perhaps the most important decision in a small bathroom remodel. The vanity often serves as the room’s focal point, but in a tight space, a traditional bulky cabinet can make the room feel claustrophobic. For Southern MD homeowners looking to create an airy feel, the floating vanity is a top recommendation. By mounting the cabinetry to the wall and leaving the floor space visible underneath, the eye perceives more square footage. This gap also provides a convenient spot for tucked-away step stools or decorative baskets for extra towels.
If storage is a secondary concern to aesthetics, a pedestal sink or a console sink with slim metal legs is an excellent choice. These options offer a vintage, classic look that complements many colonial-style homes in Southern Maryland while keeping the floor plan open. For those who need maximum storage, consider a "trough" style sink paired with a narrow-depth cabinet. Many modern manufacturers now offer vanities with a depth of 18 inches rather than the standard 21 or 24 inches, providing extra walking room without sacrificing much counter space.
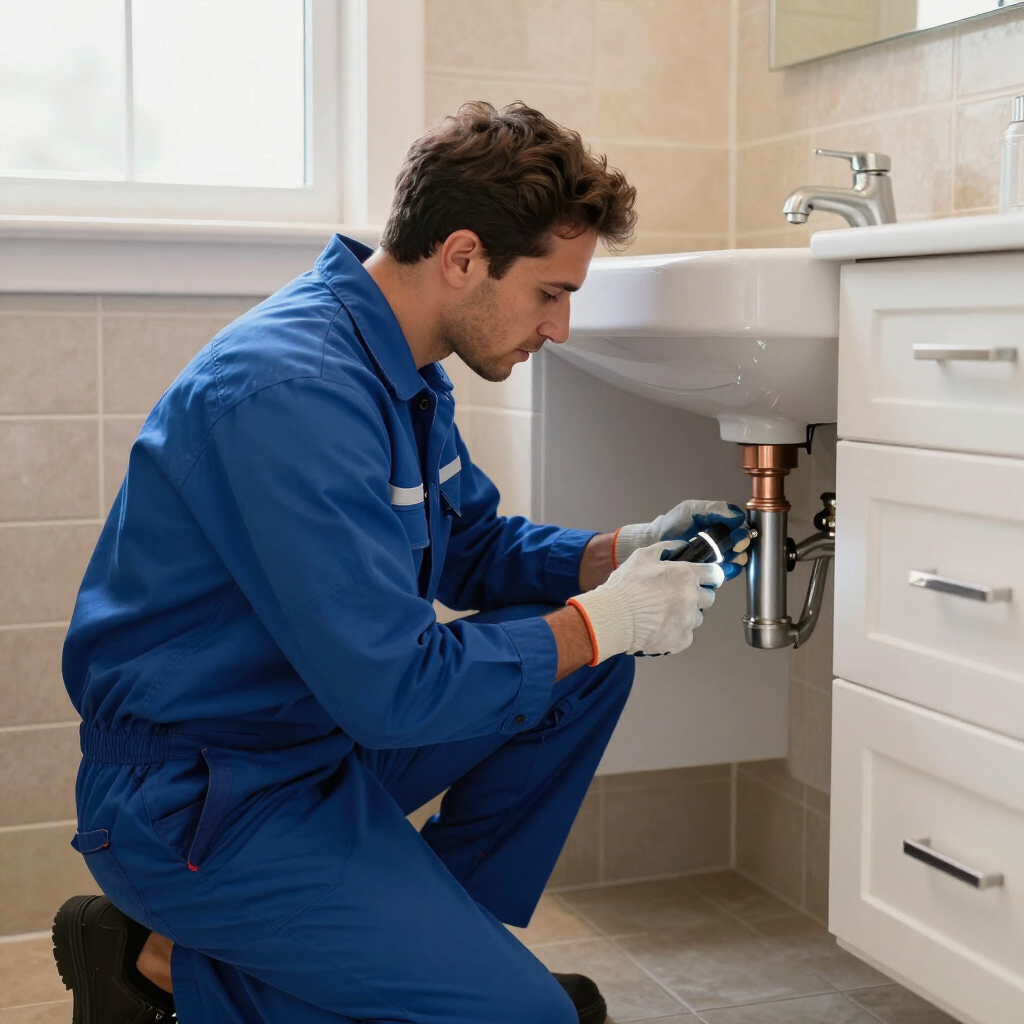
Don't overlook the importance of the mirror above the vanity. A large, frameless mirror that extends to the ceiling or spans the width of the wall can double the visual depth of the room by reflecting light and the opposite wall. Pairing this with integrated LED lighting or slim sconces mounted directly onto the mirror surface eliminates the need for bulky overhead fixtures that can cast unflattering shadows in a small space. If you're unsure which fixture fits your home's unique plumbing, consulting with experts in plumbing services can ensure your chosen vanity aligns with existing pipe locations to keep costs manageable.
Choosing Tiles That Create Visual Depth
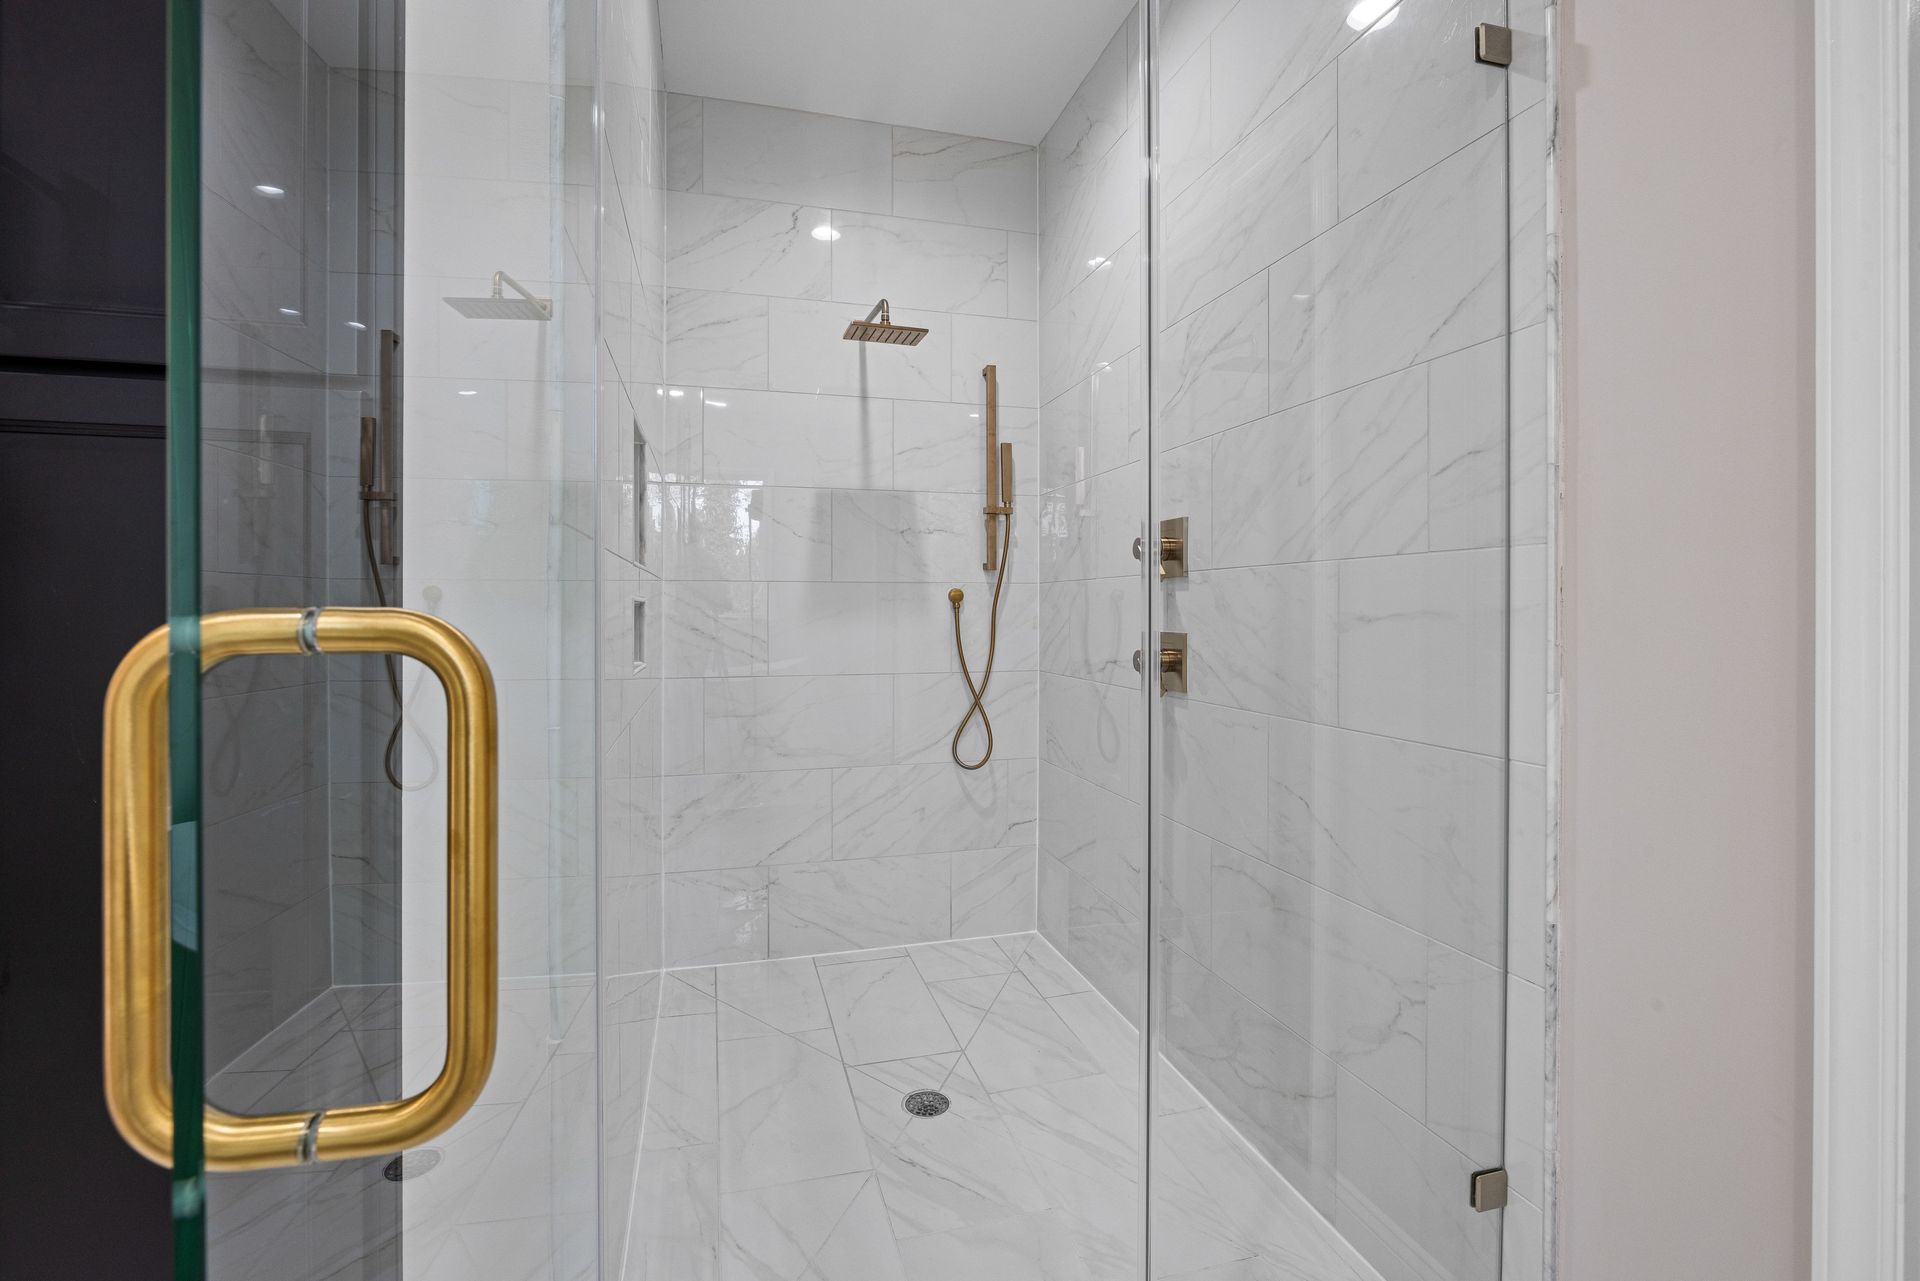
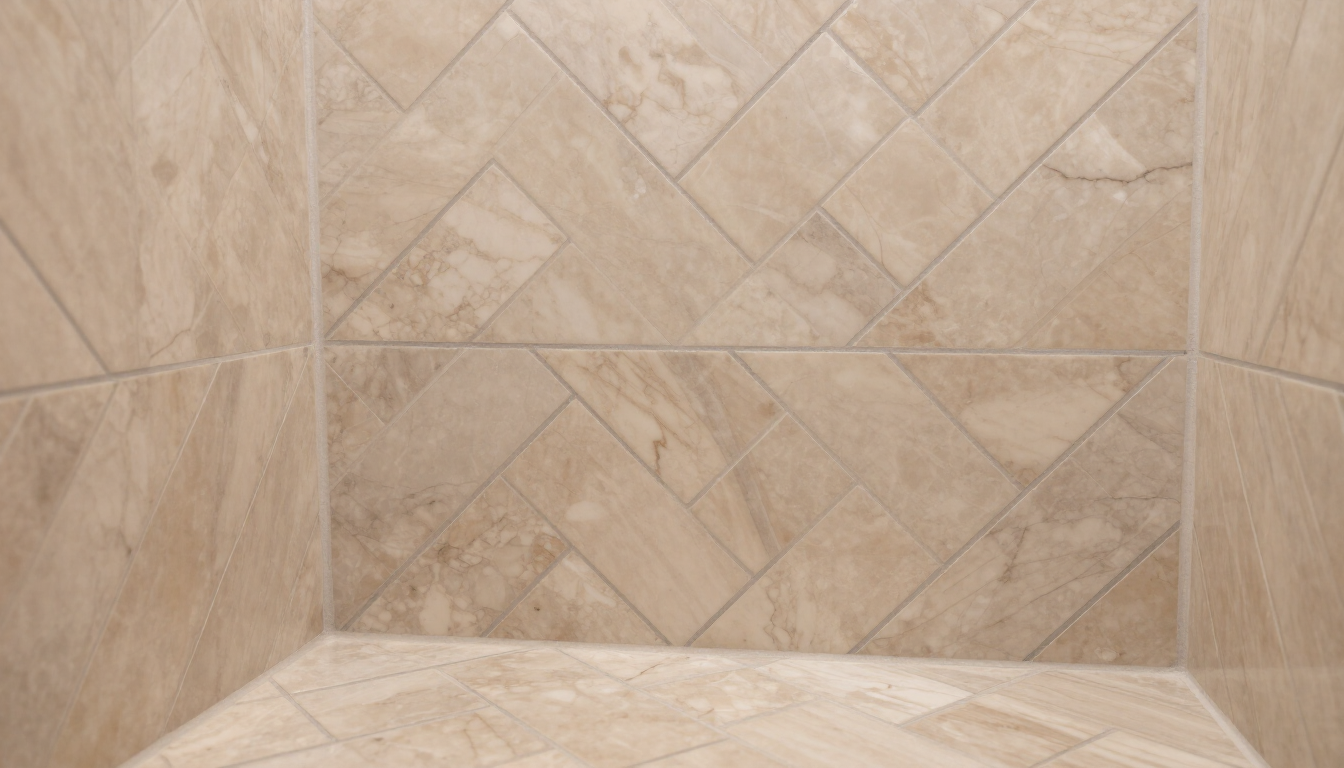
Tile selection plays a pivotal role in the perceived size of a bathroom. A common misconception is that small bathrooms require small tiles. In reality, small tiles create more grout lines, which can result in a "grid" effect that makes the space feel busy and confined. Instead, opting for large-format tiles—such as 12x24 inch or even larger porcelain slabs—reduces the number of grout lines, resulting in a cleaner, more expansive appearance. When using large tiles, matching the grout color to the tile itself further minimizes visual breaks, allowing the eye to sweep across the surface uninterrupted.
Color palette also influences the room's atmosphere. Light, neutral tones like soft whites, pale grays, and warm beiges reflect more light, making the bathroom feel brighter and more open. However, this doesn't mean you have to avoid color or pattern altogether. A feature wall in the shower using a vertical stacked tile pattern can draw the eye upward, emphasizing the height of the room. Southern MD homeowners often lean toward classic aesthetics; a subtle marble-look porcelain or a light wood-grain tile can provide texture and interest without overwhelming the senses.
- Use Large-Format Tiles: Minimize grout lines for a seamless look.
- Opt for Light Colors: Whites and pastels reflect light and expand space.
- Vertical Patterns: Stack tiles vertically to emphasize ceiling height.
- Continuous Flooring: Use the same tile in the shower and the main floor.
- Glossy Finishes: Reflective surfaces bounce light around the room.
Does a walk-in shower make a small bathroom look bigger?
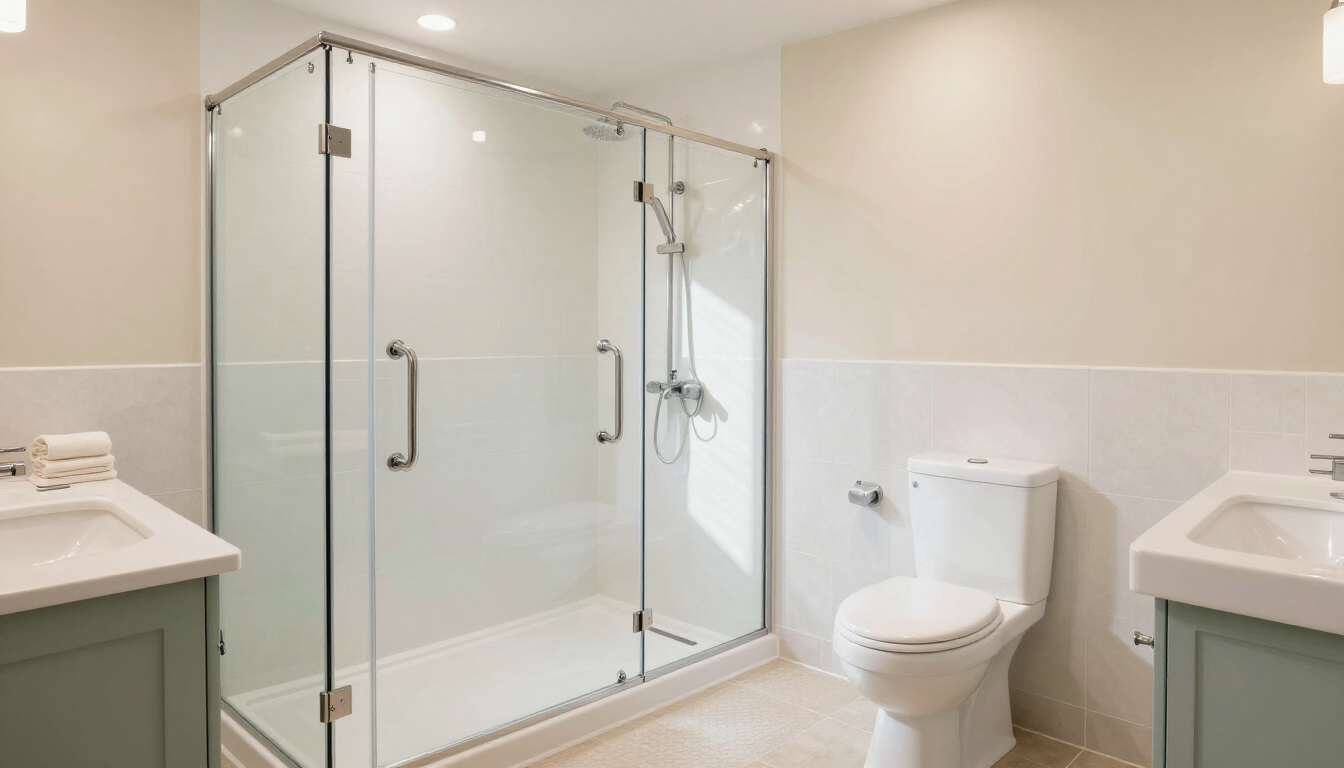
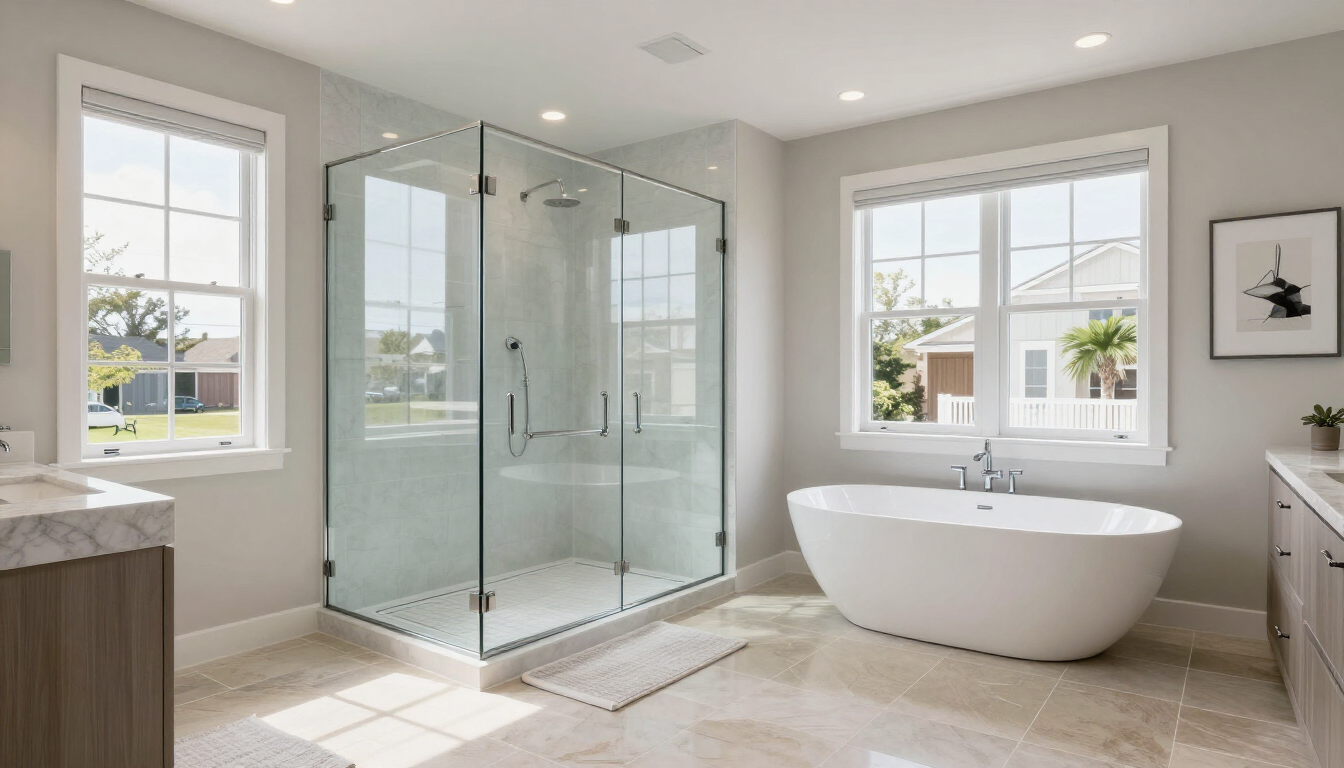
In many small bathroom renovations, the bathtub is the first thing to go. Replacing a bulky tub-shower combo with a dedicated walk-in shower is a game-changer for tight spaces. By utilizing a clear glass enclosure instead of a shower curtain or frosted glass, the visual boundaries of the room are extended all the way to the back wall. This transparency prevents the shower from feeling like a separate, boxed-off room. For the best results, consider a frameless glass door which eliminates the heavy metal borders that can disrupt the visual flow.
For homeowners in Southern Maryland who plan to stay in their homes long-term, a curbless shower is not only a stylistic choice but also a practical one for aging-in-place. By sloping the floor toward a linear drain, you create a seamless transition from the main bathroom floor into the shower area. This design choice is highly sought after in modern bathroom remodeling because it provides a high-end, spa-like feel while maximizing every inch of available space. If you are worried about the loss of a bathtub for resale value, keep in mind that most buyers prefer one beautifully designed master shower over two mediocre tub-shower combinations.
Smart Storage Solutions for Southern MD Homes
Storage is the biggest challenge in any small bathroom. When the floor space is gone, you must look to the walls and even the ceiling. Recessed medicine cabinets are a classic solution that has been updated with modern features like internal outlets, magnifying mirrors, and LED lighting. By tucking the storage into the wall cavity between studs, you gain valuable shelf space without a cabinet protruding into your head-space over the sink. Similarly, shower niches—recessed shelves built into the shower wall—are essential for keeping shampoos and soaps off the floor and out of sight.
In many local homes, traditional linen closets are located outside the bathroom. To keep essentials close at hand, consider installing high-mounted shelving above the door or a slender "apothecary" style tower in a corner. Over-the-toilet storage has also evolved; instead of flimsy metal racks, consider custom-built wooden shelves that match your vanity for a cohesive look. If you need a professional assessment of what is possible in your specific home, getting free estimates from a local contractor can help you visualize these storage solutions before committing to a full remodel. Remember, a clutter-free bathroom always looks larger than one filled with countertop toiletries.
Conclusion: Making Your Small Bathroom Work for You
Remodeling a small bathroom in Southern Maryland doesn't mean you have to compromise on style or luxury. By implementing smart layout changes, choosing the right fixtures, and being intentional with your tile and color choices, you can transform a cramped space into a functional sanctuary. Whether you are updating a powder room in Waldorf or a master ensuite in Prince Frederick, the goal is to eliminate visual clutter and maximize light. Start by focusing on a clean, open floor plan and high-quality materials that stand the test of time.
Key Takeaways for Your Small Bathroom Remodel:
- Prioritize Layout: Use pocket doors and floating vanities to save floor space.
- Visual Continuity: Choose large tiles and clear glass to keep sightlines open.
- Vertical Strategy: Utilize wall niches and high shelving for smart storage.
- Lighting Matters: Combine natural light with layered LED fixtures to brighten corners.
- Professional Help: Consult with bathroom design services to ensure optimal pipe and fixture placement.